Ny Moesgårdvej 61
8270 Hoejbjerg
Denmark
Cibicom
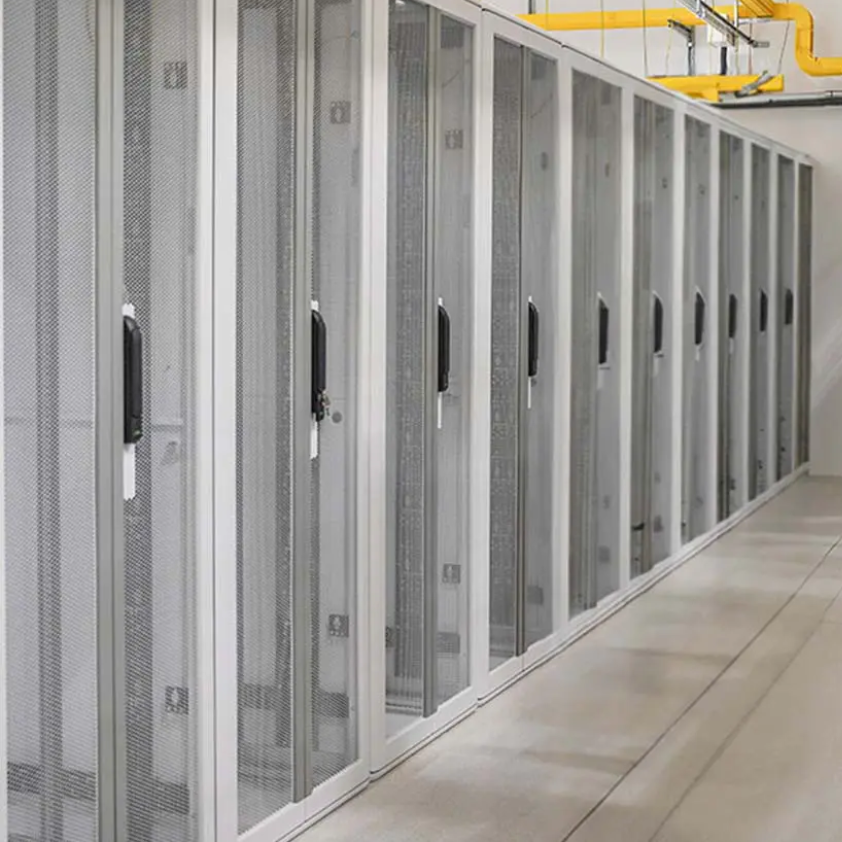
The Cibicom data center is a Tier III-designed (Uptime Institute), multi-tenant facility operational since 2017, offering robust service delivery through its key features and infrastructure. It provides a variety of colocation options, including high-density racks, private suites, locked cabinets, and customised racks. The facility is committed to sustainability, operating on 100% green power sourced from renewable sources like wind and hydropower from the Nordic countries.
Facility Design & Capacity
The total building size is 700 sq.m., with a fully built-out whitespace of 400 sq.m. The facility is a retrofitted construction with whitespace that is expandable. The fully built-out power capacity is 1 MW. Colocation services include Full Cabinets, Partial Cabinets, Shared Rackspace, and Cages/Footprints. Maximum power per rack is 10 kW.
Power & Cooling Infrastructure
The data center features redundant power with UPS (Uninterruptible Power Supply) redundancy of 2N and diesel generator standby power redundancy of 2N, ensuring continuous operation. The Power Usage Effectiveness (PUE) is highly efficient at 1.149. The cooling system maintains reliability with N+1 redundancy.
Security & Fire Protection
Security is comprehensive, featuring a neutral and secured building constructed with a minimum of external doors and windows, and complying with the stringent EN1627 RC6 security level. The perimeter is secured with an industrial fence and a living hedge. CCTV surveillance and Card Access Control are in place. Onsite Security Staff and Onsite Technical Staff are available during business hours. Fire protection is robust, utilizing fire monitoring with ion sensor, optical detection, and aspiration system, along with automatic fire suppression via oxygen reduction gases. The facility also includes monitoring of gases, water penetration, leaks, and humidity. All areas are under video surveillance.
Connectivity & Interconnection
The data center offers robust connectivity with dual fibre access and is additionally connected through Cibicom's nationwide radio network, providing an extra layer of security and redundancy. It features a Meet-Me-Room (MMR) and supports 2 peering networks.
Certifications & Standards
The facility demonstrates commitment to quality and security through several certifications and adherence to standards: it is ISO27001 Certified (Information Security Management), ISAE3402 Type 2 Certified (Assurance Reports on Controls at a Service Organization), and ISO9001 Certified (Quality Management). It also adheres to the Tier 3 design standard.
Additional Features
Operations are managed by a 24/7 NOC (Network Operations Centre), which handles alarms and remote fault resolution. In case of issues the NOC cannot resolve remotely, a 24/7 on-call team is dispatched. The data centre provides Remote Hands service, a Breakroom, a Loading Bay, and Loaner Tools for client use.
Our Colocation Plans

Popular
Full Rack
$3,500 / mo
- Rack Space46U Full Locking Cabinet
- Power LimitUp to 240V
- Bandwidth1Gbps Unmetered
- Uplink / Port1Gbps Network Uplink
- ManagementKVMoIP & Server Panel
- Support5hrs Free Remote Hands / mo
Enterprise
Custom Solutions
Let's Talk
- Rack SpaceMulti-Rack or Private Cage
- Power LimitCustom (Up to 240V+ Phased)
- BandwidthCustom Uplinks (1Gbps+)
- Uplink / PortDark Fiber & Direct Connects
- ManagementDedicated Account Manager
- Support24/7 Priority Remote Hands
Why Choose Arhus Dc 3
Arhus Dc 3 data center is built to meet the demands of modern enterprises, offering robust infrastructure, premium connectivity, and top-tier security. Whether you're deploying a single server or scaling to multiple racks, each facility is engineered for performance, reliability, and flexibility.
Tier III Certified
Redundant infrastructure with 99.99% uptime guarantee
Premium Connectivity
Multiple carrier options and low-latency connections
Advanced Security
Biometric access, 24/7 monitoring, and CCTV surveillance
Prime Location
Central Arhus location with excellent transport links
Expert Support
Local technical team available 24/7 for remote hands
Scalable Solutions
From single rack to private cage configurations
Technical Specifications
Comprehensive infrastructure details for Arhus Dc 3
Total Critical Power
1 MWIndicates the maximum uninterrupted power capacity the facility can support during operation.
Max Power Rack
10 KWSpecifies the maximum power allocation per rack, ensuring high-density deployments.
UPS Redundancy
2NEnsures continuous power supply via redundant UPS systems in case of failure.
Standby Power Redundancy
2NSupports critical systems with backup power sources during outages or maintenance.
Cooling Redundancy
N+1Maintains optimal temperatures through backup cooling systems.
Automatic Firesuppression
Instantly detects and suppresses fires without manual intervention.
Meet-Me-Room (MMR)
Enables cross-connection between carriers and customers within the facility.
Fenced Perimeter
Enhances physical security with a secure perimeter barrier.
CCTV Surveillance
Monitors premises in real-time for safety and compliance.
Card Access Control
Allows controlled entry through RFID or magnetic access cards.
Onsite Security Staff
Ensures 24/7 monitoring by trained security personnel.
Total Whitespace
400 Sq.m.Indicates available raised floor space for IT infrastructure.
Total Building Size
700 Sq.m.Total structural area of the facility housing all infrastructure.
Whitespace Expandable
Allows for future expansion of the whitespace area.
Loading Bay
Supports equipment loading and unloading operations.
Breakroom
Provides a relaxation area for staff and technicians.
Loaner Tools
Spare tools provided for on-site maintenance and installation.
Onsite Technical Staff
Certified technicians available on-site to assist with technical needs.
Key Performance Metrics
99.99%
Uptime SLA
1 MW
Total Power
100%
Secure Monitoring
Compliance & Certifications
Tier 3
Uptime Institute (Design)

ISAE 3402
Type II Certified
ISO 27001
Information Security

ISO 9001
Quality Management
Want to get a custom quote?
Interested in this facility? Reach out to our team for specific pricing and availability.

Sales:
Take the first step and contact us. We begin every new conversation with a thorough vetting process to ensure we understand your needs and goals. This helps us align our products and services with your definition of success.