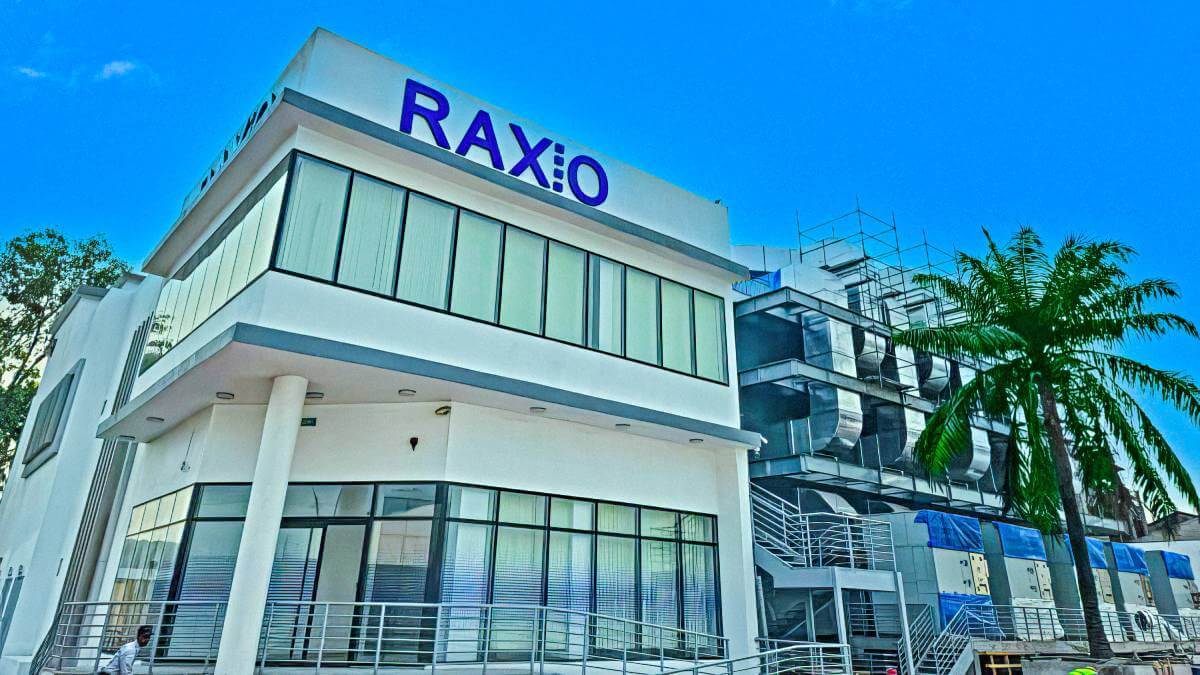
12ème Rue Industriel
1004131 Kinshasa
DR Congo
Raxio Group (Raxio Kinshasa DRC1)
Located just 9.4 km from Gare Centrale in the heart of Kinshasa, the facility is optimized for high-speed connectivity and low-latency data transfer. As a carrier-neutral hub, it offers unparalleled access to five peering networks, ensuring that clients are not locked into a single provider. This open-access philosophy fosters a competitive digital ecosystem, allowing businesses to bridge the gap between local operations and global markets through a robust Meet-Me-Room (MMR) architecture.
Massive Scale and White Space
The facility covers a total building area of 6,518 square meters, featuring a dedicated 1,056 square meters of "white space" specifically for IT equipment. This expansive area is designed to house up to 400 racks within a two-floor structure. By offering such significant capacity, Raxio provides the physical "breathing room" required for large-scale enterprise deployments and the expansion of cloud services within the Democratic Republic of Congo.
Advanced Power Infrastructure
To ensure uninterrupted operations, the data center is engineered for 1.5 MW of IT power with a sophisticated 2N redundancy system. This includes everything from MV Transformers and UPS units to Busbars and Rack PDUs. Furthermore, the facility maintains on-site fuel storage capable of powering the entire center for 48 hours at full capacity. This rigorous power strategy ensures that even in the event of local grid fluctuations, the digital heartbeat of its clients remains steady.
High-Density Rack Capabilities
The data hall is equipped with 54U racks (600x1200mm) that support high-density computing, reaching a maximum power of 21 kW per rack. This flexibility allows for a range of configurations, from shared rack space and partial cabinets to private cages and bespoke suites. Such versatility ensures that whether a client is a small startup or a massive multinational, the environment can be tailored to their specific technical and thermal requirements.
Structural Integrity and Construction
Built from the ground up, the facility utilizes a hybrid construction model to balance administration needs with technical durability. While the administration and ancillary blocks use traditional construction, the data halls and Mechanical, Electrical, and Plumbing (MEP) rooms feature a steel frame with concrete floors. This purpose-built design ensures the facility can withstand the physical demands of heavy infrastructure while maintaining a secure, long-lasting environment.
Climate Control and Efficiency
Raxio DR Congo prioritizes environmental stability through N+1 cooling redundancy and strict humidity controls that adhere to ASHRAE TC9.9 standards. Despite the high-performance output, the facility maintains an impressive Power Usage Effectiveness (PUE) of 1.3. This efficiency not only reduces the carbon footprint of the digital operations but also ensures that the sensitive hardware is kept in an optimal environment to prevent downtime and equipment degradation.
Multi-Layered Security Protocols
Security is managed through seven distinct layers of physical protection, starting with a fenced perimeter and moving inward to biometric and card access controls. The site is monitored 24/7 by both onsite security personnel and comprehensive CCTV surveillance. These measures, combined with a gas-based fire suppression system that protects all technical areas, provide a "fortress" environment for sensitive data and mission-critical hardware.
Operational Excellence and Support
Beyond the physical infrastructure, the center offers 24/7 onsite technical support and "Remote Hands" services to assist clients with hardware management. This ensures that expert assistance is always available to handle troubleshooting or routine maintenance. By combining world-class Tier III certification with constant human oversight, Raxio DR Congo provides a reliable, secure, and scalable foundation for the future of the DRC’s digital economy.
Our Colocation Plans

Popular
Full Rack
$3,500 / mo
- Rack Space46U Full Locking Cabinet
- Power LimitUp to 240V
- Bandwidth1Gbps Unmetered
- Uplink / Port1Gbps Network Uplink
- ManagementKVMoIP & Server Panel
- Support5hrs Free Remote Hands / mo
Enterprise
Custom Solutions
Let's Talk
- Rack SpaceMulti-Rack or Private Cage
- Power LimitCustom (Up to 240V+ Phased)
- BandwidthCustom Uplinks (1Gbps+)
- Uplink / PortDark Fiber & Direct Connects
- ManagementDedicated Account Manager
- Support24/7 Priority Remote Hands
Why Choose Kinshasa Dc 1
Kinshasa Dc 1 data center is built to meet the demands of modern enterprises, offering robust infrastructure, premium connectivity, and top-tier security. Whether you're deploying a single server or scaling to multiple racks, each facility is engineered for performance, reliability, and flexibility.
Tier III Certified
Redundant infrastructure with 99.99% uptime guarantee
Premium Connectivity
Multiple carrier options and low-latency connections
Advanced Security
Biometric access, 24/7 monitoring, and CCTV surveillance
Prime Location
Central Kinshasa location with excellent transport links
Expert Support
Local technical team available 24/7 for remote hands
Scalable Solutions
From single rack to private cage configurations
Technical Specifications
Comprehensive infrastructure details for Kinshasa Dc 1
Total Critical Power
1.5 MWIndicates the maximum uninterrupted power capacity the facility can support during operation.
Max Power Rack
21 KWSpecifies the maximum power allocation per rack, ensuring high-density deployments.
UPS Redundancy
2NEnsures continuous power supply via redundant UPS systems in case of failure.
Standby Power Redundancy
N+1Supports critical systems with backup power sources during outages or maintenance.
Cooling Redundancy
N+1Maintains optimal temperatures through backup cooling systems.
Automatic Firesuppression
Instantly detects and suppresses fires without manual intervention.
Fire Suppression System
Provides a comprehensive system to control or extinguish fires automatically.
Meet-Me-Room (MMR)
Enables cross-connection between carriers and customers within the facility.
Fenced Perimeter
Enhances physical security with a secure perimeter barrier.
CCTV Surveillance
Monitors premises in real-time for safety and compliance.
Biometric Access Control
Secures critical areas with fingerprint or retinal scanning systems.
Card Access Control
Allows controlled entry through RFID or magnetic access cards.
Onsite Security Staff
Ensures 24/7 monitoring by trained security personnel.
Total Whitespace
1,056 Sq.m.Indicates available raised floor space for IT infrastructure.
Total Building Size
6,518 Sq.m.Total structural area of the facility housing all infrastructure.
Loading Bay
Supports equipment loading and unloading operations.
Onsite Technical Staff
Certified technicians available on-site to assist with technical needs.
Key Performance Metrics
99.99%
Uptime SLA
1.5 MW
Total Power
100%
Secure Monitoring
Compliance & Certifications
Tier 3
Uptime Institute (Design)
Tier 3
Constructed Facility
Want to get a custom quote?
Interested in this facility? Reach out to our team for specific pricing and availability.

Sales:
Take the first step and contact us. We begin every new conversation with a thorough vetting process to ensure we understand your needs and goals. This helps us align our products and services with your definition of success.