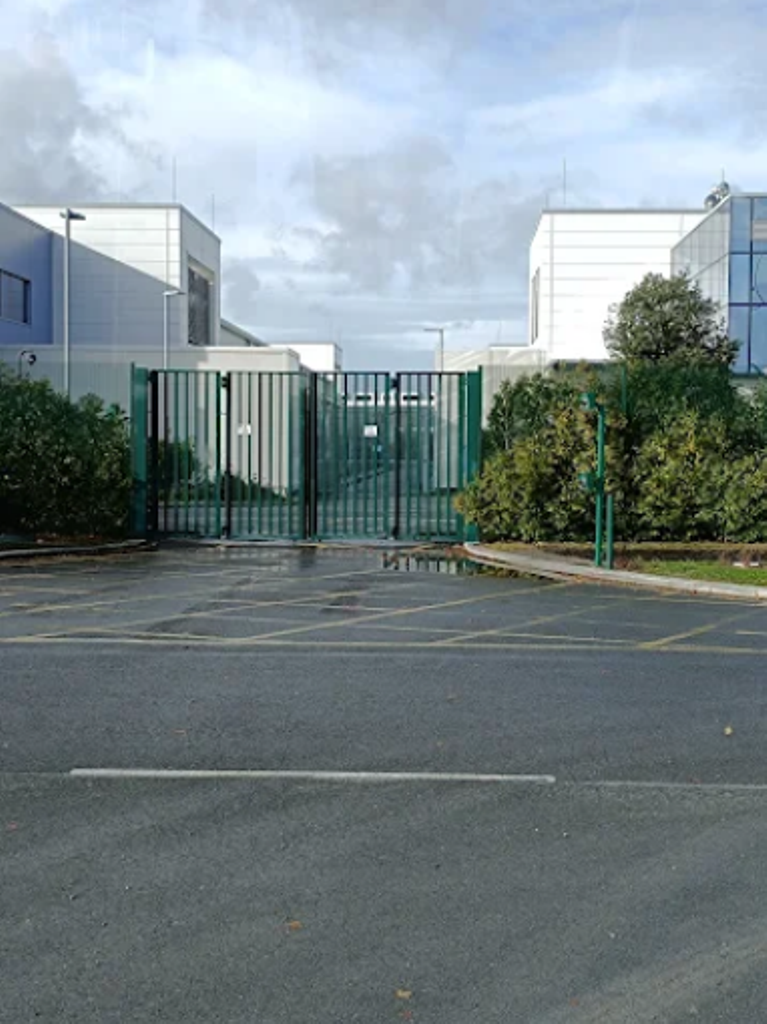
Grange Castle Business Park, Old Nangor Rd
D22 NN24 Kilmahuddrick
Ireland
Digital Realty (DUB3)
This facility, previously known as Interxion DUB3, became part of the Digital Realty portfolio following the Datacenter's acquisition of Interxion in 2022. As part of this integration, the data center was officially rebranded under the Digital Realty name within the same year.
Facility Scale and Capacity
The data center is a substantial structure with a total building size of 5,500 square meters. When fully built-out, it provides 3,047 square meters of dedicated technical whitespace and supports a total power capacity of 4.6 MW for customer equipment and operations.
Colocation and Support Services
A wide range of colocation services are available to meet various deployment sizes and requirements. Clients can utilize shared rackspace, partial cabinets, or full cabinets. For larger needs, the facility also offers secure cages and dedicated suites or footprints. "Remote Hands" support is also available for onsite technical assistance.
Infrastructure Redundancy
The data center is engineered for high availability, utilizing an N+1 redundancy model across its critical infrastructure. This ensures that a component failure does not impact operations, applying to the UPS (Uninterruptible Power Supply) systems, the cooling systems, and the standby power generators.
Compliance and Certifications
The facility adheres to a comprehensive set of international standards, demonstrating its commitment to security, quality, and operational excellence. It is DSS PCI compliant and holds certifications for ISO 27001 (Information Security), ISO 9001 (Quality Management), ISO 22301 (Business Continuity), and ISO 50001 (Energy Management). It has also completed SOC 1 Type II and SOC 2 Type II attestations.
Onsite Security and Operations
The site is protected by robust physical security measures, including comprehensive CCTV surveillance and automatic fire suppression systems. The facility is staffed 24/7 by both onsite security personnel and onsite technical staff, ensuring constant monitoring and rapid response. A loading bay is also available for equipment logistics.
Network Connectivity
In terms of connectivity, the data center provides access to 7 different peering networks. This offers clients diverse and resilient options for connecting their infrastructure to partners, carriers, and cloud providers.
Our Colocation Plans

Popular
Full Rack
$3,500 / mo
- Rack Space46U Full Locking Cabinet
- Power LimitUp to 240V
- Bandwidth1Gbps Unmetered
- Uplink / Port1Gbps Network Uplink
- ManagementKVMoIP & Server Panel
- Support5hrs Free Remote Hands / mo
Enterprise
Custom Solutions
Let's Talk
- Rack SpaceMulti-Rack or Private Cage
- Power LimitCustom (Up to 240V+ Phased)
- BandwidthCustom Uplinks (1Gbps+)
- Uplink / PortDark Fiber & Direct Connects
- ManagementDedicated Account Manager
- Support24/7 Priority Remote Hands
Why Choose Dublin Dc 3
Dublin Dc 3 data center is built to meet the demands of modern enterprises, offering robust infrastructure, premium connectivity, and top-tier security. Whether you're deploying a single server or scaling to multiple racks, each facility is engineered for performance, reliability, and flexibility.
Tier III Certified
Redundant infrastructure with 99.99% uptime guarantee
Premium Connectivity
Multiple carrier options and low-latency connections
Advanced Security
Biometric access, 24/7 monitoring, and CCTV surveillance
Prime Location
Central Dublin location with excellent transport links
Expert Support
Local technical team available 24/7 for remote hands
Scalable Solutions
From single rack to private cage configurations
Technical Specifications
Comprehensive infrastructure details for Dublin Dc 3
Total Critical Power
4.6 MWIndicates the maximum uninterrupted power capacity the facility can support during operation.
UPS Redundancy
N+1Ensures continuous power supply via redundant UPS systems in case of failure.
Standby Power Redundancy
N+1Supports critical systems with backup power sources during outages or maintenance.
Cooling Redundancy
N+1Maintains optimal temperatures through backup cooling systems.
Automatic Firesuppression
Instantly detects and suppresses fires without manual intervention.
CCTV Surveillance
Monitors premises in real-time for safety and compliance.
Onsite Security Staff
Ensures 24/7 monitoring by trained security personnel.
Total Whitespace
3,047 Sq.m.Indicates available raised floor space for IT infrastructure.
Total Building Size
5,500 Sq.m.Total structural area of the facility housing all infrastructure.
Loading Bay
Supports equipment loading and unloading operations.
Onsite Technical Staff
Certified technicians available on-site to assist with technical needs.
Key Performance Metrics
99.99%
Uptime SLA
4.6 MW
Total Power
100%
Secure Monitoring
Compliance & Certifications

PCI DSS
Compliant

SOC 1
Type II Certified

SOC 2
Type II Certified

ISO 27001
Information Security

ISO 9001
Quality Management

ISO 22301
Business Continuity

ISO 50001
Energy Management
Want to get a custom quote?
Interested in this facility? Reach out to our team for specific pricing and availability.

Sales:
Take the first step and contact us. We begin every new conversation with a thorough vetting process to ensure we understand your needs and goals. This helps us align our products and services with your definition of success.