Op De Meuleberg 7
6041 NK Roermond
The Netherlands
Cellnex Netherlands
Originally constructed in 1957, the Roermond telecom and data tower has long been a landmark for radio and television broadcasting. In a masterful example of retrofitting, Cellnex repurposed this historic structure in June 2014 to house a state of the art datacenter. This transition brought the datacenter of the future to the Limburg region, proving that mid century infrastructure can be successfully adapted to support the high density demands of the modern digital economy.
Modular Design and Scalable Whitespace
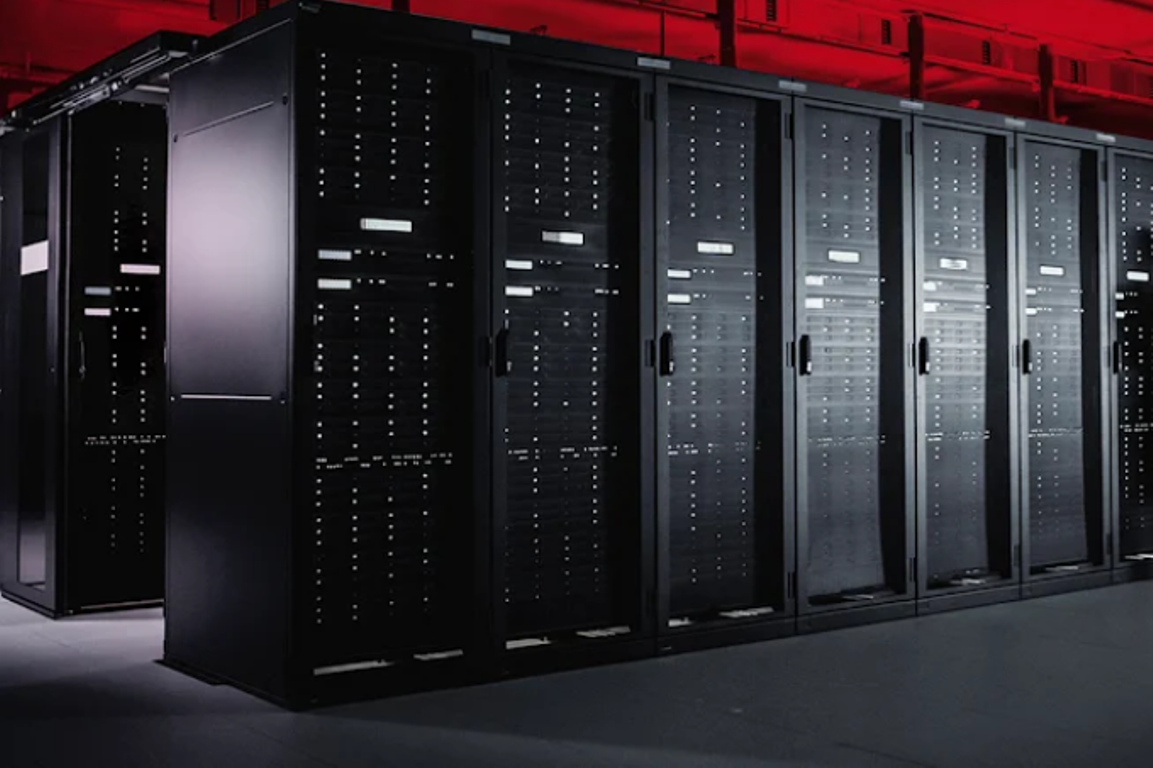
The facility is characterized by its compact, modular architecture, which allows for rapid integration of the latest technological advancements. The datacenter offers a total whitespace of 585 m², distributed across multiple floors with a focused 65 m² per data floor. This small scale, vertical layout ensures that the environment is highly manageable and customizable, allowing Cellnex to design specific configurations ranging from full and partial cabinets to shared rackspace and dedicated cages to meet precise client requirements.
High Density Power Infrastructure
Engineered for performance, the Roermond site boasts a fully built out power capacity of 0.981 MW 981 kVA. Reliability is prioritized through a dual A and B feed power supply system, providing standard 230V and 400V options, with 48V available upon request. The facility is particularly notable for its high density capabilities, supporting a maximum power of 1 to 20 kVA per rack, which accommodates everything from standard networking gear to power hungry AI and cloud computing hardware.
Commitment to Sustainability and Efficiency
Environmental responsibility is at the core of the facility’s operations, evidenced by its impressive Power Usage Effectiveness value of less than 1.2. This efficiency is achieved through the use of direct free air cooling, which leverages the external environment to regulate temperature. Furthermore, the datacenter is 100% powered by sustainable Dutch wind energy, aligning high performance data processing with modern carbon reduction goals.
Advanced Security and Hands On Support
To protect sensitive data and hardware, the facility employs a multi layered security protocol. This includes CCTV surveillance alongside sophisticated access points featuring both Card Access and Biometric Access Control. Beyond physical security, the site offers Remote Hands services, providing clients with professional on site technical assistance to manage their infrastructure without needing to be physically present at the tower.
Our Colocation Plans

Popular
Full Rack
$3,500 / mo
- Rack Space46U Full Locking Cabinet
- Power LimitUp to 240V
- Bandwidth1Gbps Unmetered
- Uplink / Port1Gbps Network Uplink
- ManagementKVMoIP & Server Panel
- Support5hrs Free Remote Hands / mo
Enterprise
Custom Solutions
Let's Talk
- Rack SpaceMulti-Rack or Private Cage
- Power LimitCustom (Up to 240V+ Phased)
- BandwidthCustom Uplinks (1Gbps+)
- Uplink / PortDark Fiber & Direct Connects
- ManagementDedicated Account Manager
- Support24/7 Priority Remote Hands
Why Choose Limburg Dc 2
Limburg Dc 2 data center is built to meet the demands of modern enterprises, offering robust infrastructure, premium connectivity, and top-tier security. Whether you're deploying a single server or scaling to multiple racks, each facility is engineered for performance, reliability, and flexibility.
Tier III Certified
Redundant infrastructure with 99.99% uptime guarantee
Premium Connectivity
Multiple carrier options and low-latency connections
Advanced Security
Biometric access, 24/7 monitoring, and CCTV surveillance
Prime Location
Central Limburg location with excellent transport links
Expert Support
Local technical team available 24/7 for remote hands
Scalable Solutions
From single rack to private cage configurations
Technical Specifications
Comprehensive infrastructure details for Limburg Dc 2
Total Critical Power
0.981 MWIndicates the maximum uninterrupted power capacity the facility can support during operation.
Max Power Rack
20 KWSpecifies the maximum power allocation per rack, ensuring high-density deployments.
CCTV Surveillance
Monitors premises in real-time for safety and compliance.
Biometric Access Control
Secures critical areas with fingerprint or retinal scanning systems.
Card Access Control
Allows controlled entry through RFID or magnetic access cards.
Total Whitespace
585 Sq.m.Indicates available raised floor space for IT infrastructure.
Key Performance Metrics
99.99%
Uptime SLA
0.981 MW
Total Power
100%
Secure Monitoring
Want to get a custom quote?
Interested in this facility? Reach out to our team for specific pricing and availability.

Sales:
Take the first step and contact us. We begin every new conversation with a thorough vetting process to ensure we understand your needs and goals. This helps us align our products and services with your definition of success.