1240 Huber Drive
48162 Monroe
Michigan, USA
Buckeye Telesystem, Inc (Telesystem DC-2)
Telesystem’s DC 2 is a mission critical facility strategically located in Southeast Michigan, positioned over 25 airline miles away from DC 1 to ensure robust geographic redundancy. The facility sits on a sprawling five acre site and significantly expands the company’s footprint, offering approximately twice the space of previous installations. By maintaining this physical distance between data centers, Telesystem provides a failover solution that protects client data against localized disasters while maintaining high speed connectivity between sites.
Bunker Grade Construction and Resiliency
Designed with a security first philosophy, DC 2 was built to rigorous Department of Defense standards for data centers, resulting in a facility that functions much like a fortified bunker. The 8,150 square foot building is protected on three sides by massive earthen mounds and berms, offering unparalleled physical protection from external threats. This purpose built construction ensures that the 3,600 square feet of raised floor compute area remains resilient and secure, capable of housing over 14 rows of high density telecommunication and computing cabinets.
Redundant Power Infrastructure
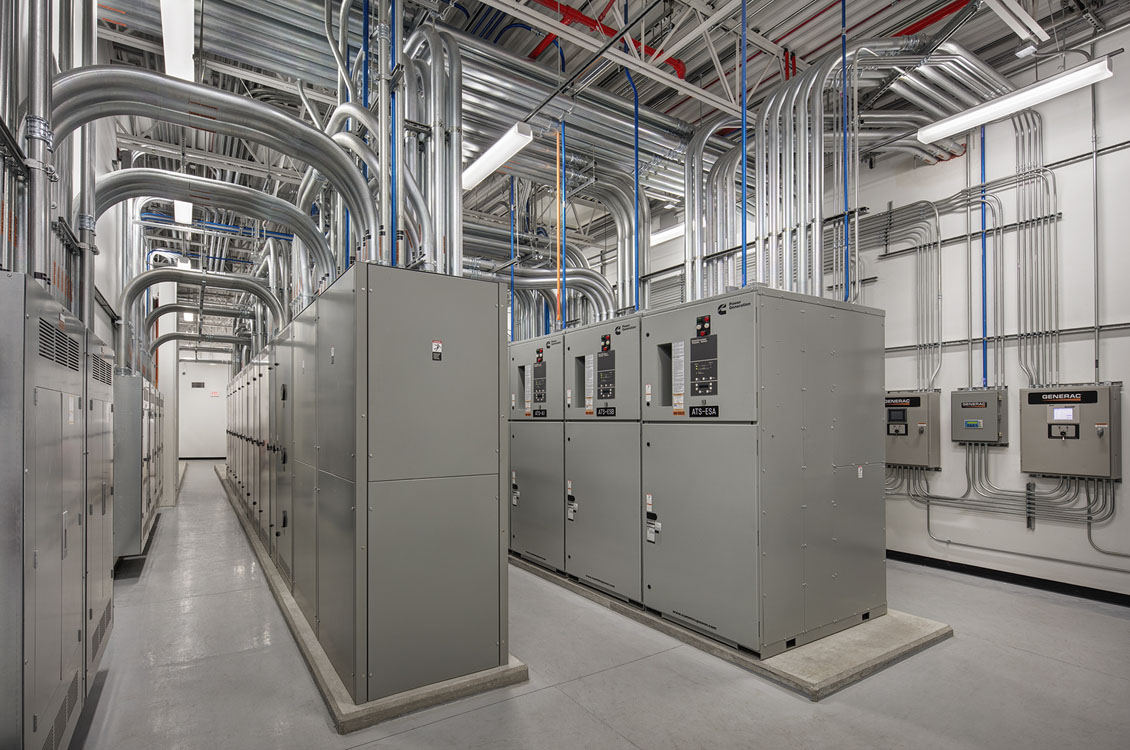
To guarantee near total uptime, DC 2 features a sophisticated and redundant power architecture designed to handle a maximum of 6kW per cabinet. The facility utilizes dual redundant 275kW Uninterruptible Power Supplies supported by dual 600kW generators that can fully assume the load within just seven seconds of a power demand. This always on approach is further reinforced by dual monitored power strips in every cabinet, ensuring that even in the event of a primary source failure, the computing environment remains stable.
Connectivity and Network Operations
Connectivity is a cornerstone of the DC 2 facility, featuring redundant links to both DC 1 and Telesystem’s primary Network Operations Center. As a carrier neutral environment, it serves as a point of presence for multiple telecommunications carriers, providing clients with diverse routing options. The facility operates as an unmanned lights out site that is monitored 24x7x365, allowing for efficient remote management while offering Remote Hands services for physical onsite assistance when necessary.
Compliance Security and Future Growth
Operational since 1995 and bolstered by over nine million dollars in planned upgrades, DC 2 meets the highest industry standards for data integrity and privacy. It maintains SOC 2 Type II Certification and is fully compliant with HIPAA Security Standards, making it an ideal choice for healthcare and financial sectors. With features like CCTV surveillance and the capacity for expandable whitespace, the facility provides a scalable and audited environment for full cabinets, partial cabinets, or shared rackspace needs.
Our Colocation Plans

Popular
Full Rack
$3,500 / mo
- Rack Space46U Full Locking Cabinet
- Power LimitUp to 240V
- Bandwidth1Gbps Unmetered
- Uplink / Port1Gbps Network Uplink
- ManagementKVMoIP & Server Panel
- Support5hrs Free Remote Hands / mo
Enterprise
Custom Solutions
Let's Talk
- Rack SpaceMulti-Rack or Private Cage
- Power LimitCustom (Up to 240V+ Phased)
- BandwidthCustom Uplinks (1Gbps+)
- Uplink / PortDark Fiber & Direct Connects
- ManagementDedicated Account Manager
- Support24/7 Priority Remote Hands
Why Choose Monroe Mi Dc 1
Monroe Mi Dc 1 data center is built to meet the demands of modern enterprises, offering robust infrastructure, premium connectivity, and top-tier security. Whether you're deploying a single server or scaling to multiple racks, each facility is engineered for performance, reliability, and flexibility.
Tier III Certified
Redundant infrastructure with 99.99% uptime guarantee
Premium Connectivity
Multiple carrier options and low-latency connections
Advanced Security
Biometric access, 24/7 monitoring, and CCTV surveillance
Prime Location
Central Monroe Mi location with excellent transport links
Expert Support
Local technical team available 24/7 for remote hands
Scalable Solutions
From single rack to private cage configurations
Technical Specifications
Comprehensive infrastructure details for Monroe Mi Dc 1
Max Power Rack
6 KWSpecifies the maximum power allocation per rack, ensuring high-density deployments.
CCTV Surveillance
Monitors premises in real-time for safety and compliance.
Total Whitespace
3,600 Sq.f.Indicates available raised floor space for IT infrastructure.
Total Building Size
8150 Sq.fTotal structural area of the facility housing all infrastructure.
Whitespace Expandable
Allows for future expansion of the whitespace area.
Key Performance Metrics
99.99%
Uptime SLA
24/7
Remote Hand Support
100%
Secure Monitoring
Compliance & Certifications

SOC 2
Type II Certified

HIPAA
Health Privacy
Want to get a custom quote?
Interested in this facility? Reach out to our team for specific pricing and availability.

Sales:
Take the first step and contact us. We begin every new conversation with a thorough vetting process to ensure we understand your needs and goals. This helps us align our products and services with your definition of success.